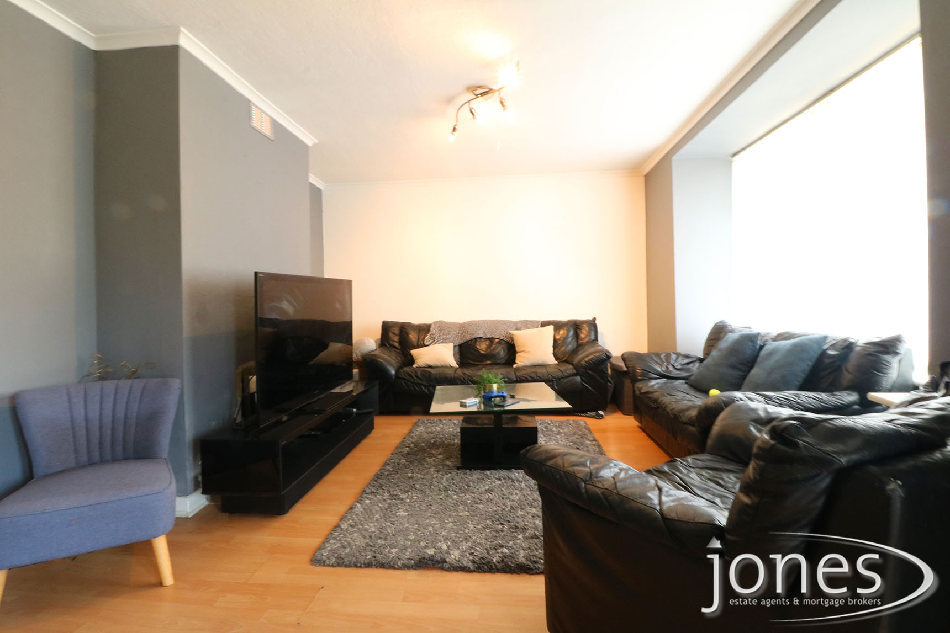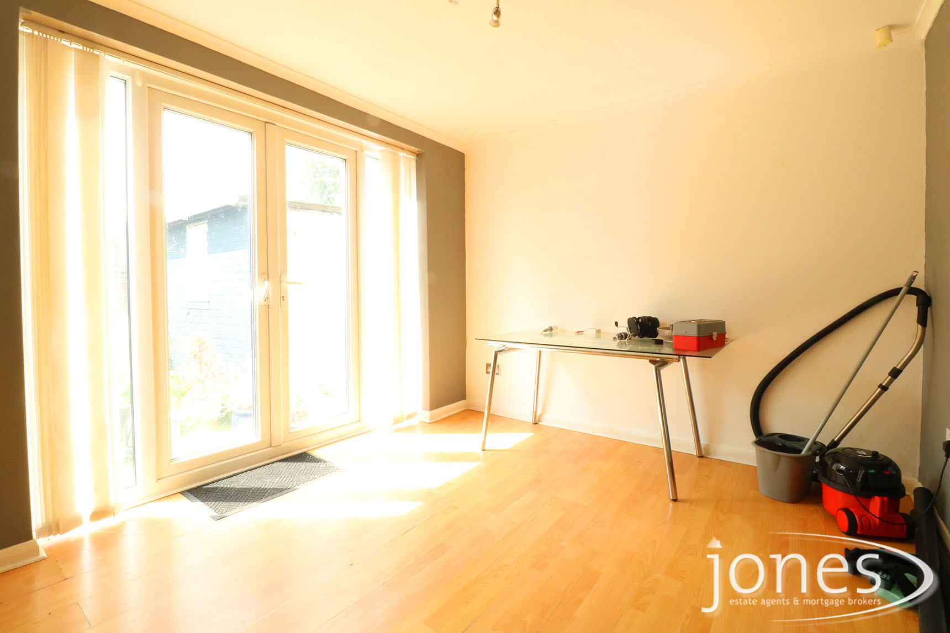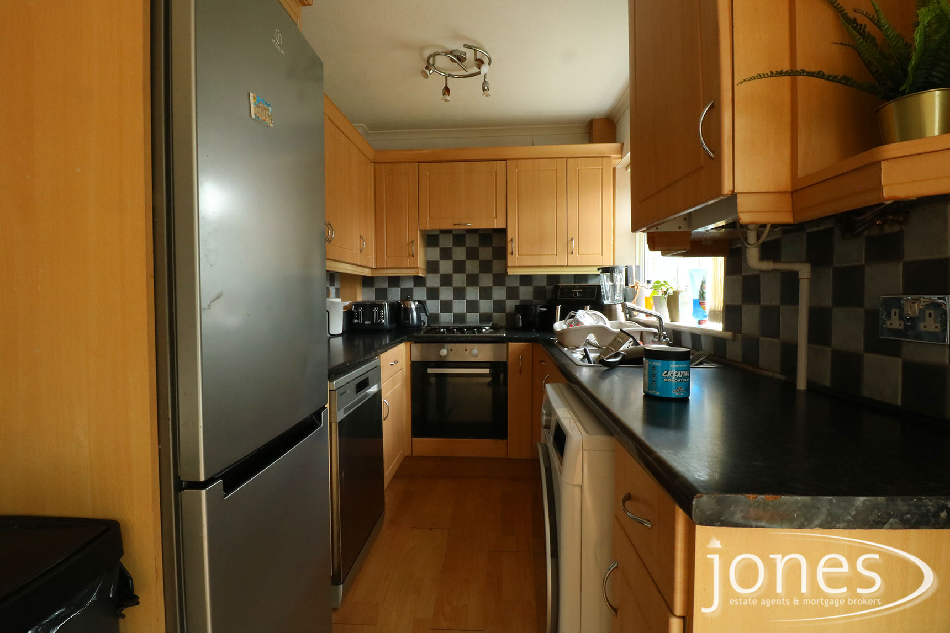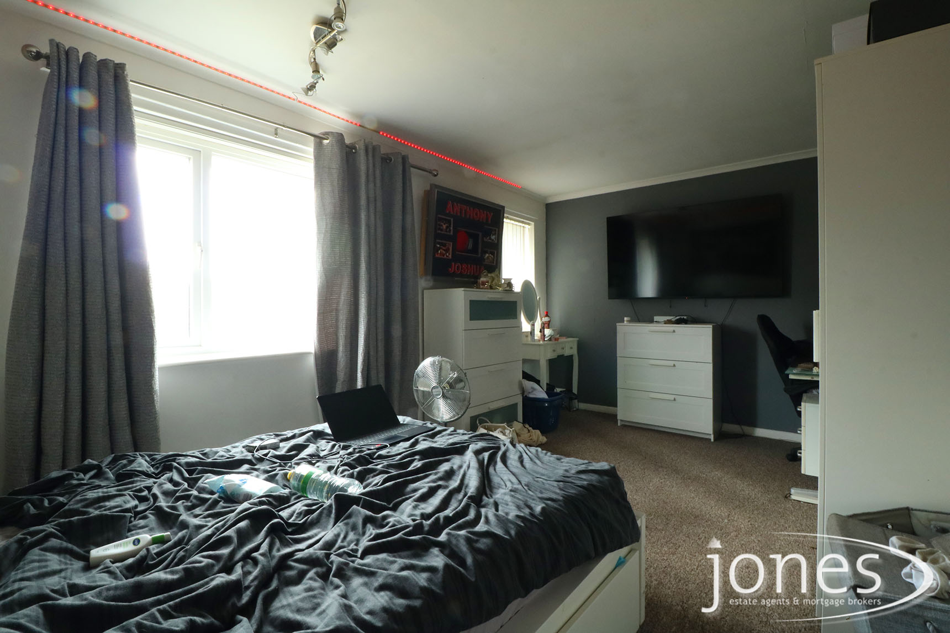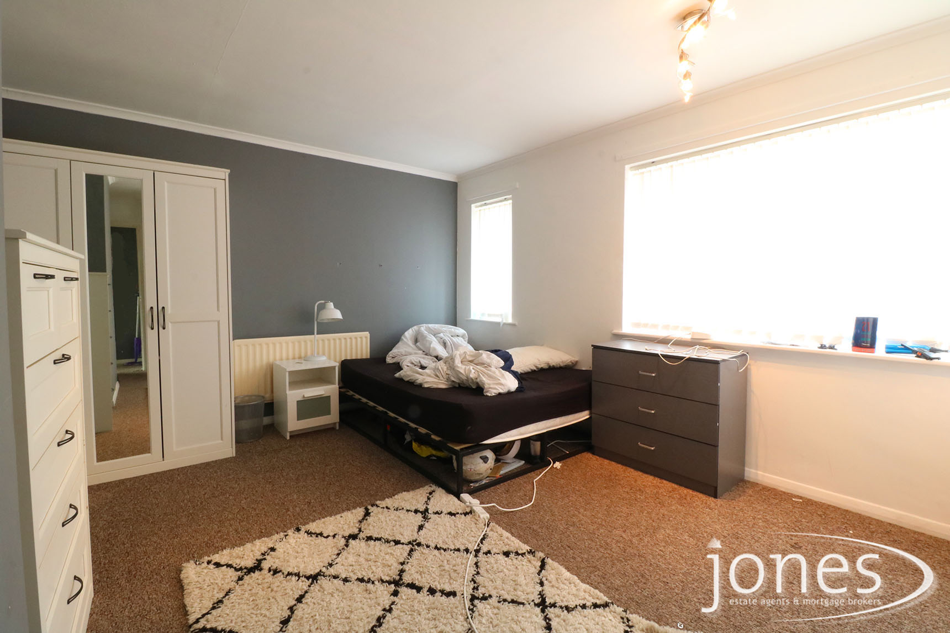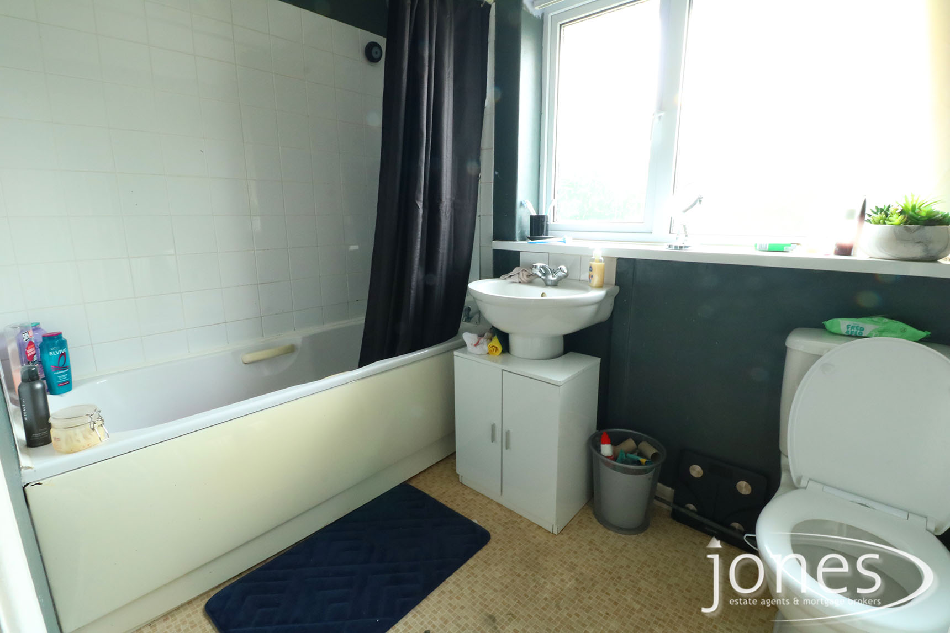


Jones Estate Agents are pleased to offer for sale this spacious 3 bed mid terraced house located within walking distance of North Tees Hospital. The property briefly comprises of a Lounge, open plan kitchen/dining, three bedrooms and a family bathroom. Outside there are gardens to front and rear.
GROUND FLOOR
Lounge:-5.16m x 3.49m(16ft 11in) x (11ft 5in)
Dining Room:-3.24m x 2.95m(10ft 7in) x (9ft 8in)
Kitchen:-2.93m x 1.86m(9ft 7in) x (6ft 1in)
FIRST FLOOR
Bedroom 1:-4.91m x 3.03m(16ft 1in) x (9ft 11in)
Bedroom 2:-4.94m x 3.54m(16ft 2in) x (11ft 7in)
Bedroom 3:-3.44m x 2.64m(11ft 3in) x (8ft 7in)
Bathroom:-2.50m x 1.69m(8ft 2in) x (5ft 6in)
EXTERNALLY
There are gardens to both front and an enclosed garden to the rear.
COUNCIL TAX BAND: A
EPC RATING: D
We have prepared these property particulars as a general guide to a broad description of the property. They are not intended to constitute part of an offer or contract. We have not carried out a structural survey and the services, appliances and specific fittings have not been tested. All photographs, measurements, floorplans and distances referred to are given as a guide only and should not be relied upon for the purchase of carpets or any other fixtures or fittings. All measurements are the MAXIMUM measurements. Lease details, service charges and ground rent (where applicable) and council tax are given as a guide only and should be checked and confirmed by your Solicitor prior to exchange of contracts. The copyright of all details, photographs and floorplans remain exclusive to Jones Estate Agents & Mortgage Brokers Ltd.